 By Saurav Mehra
 On NIBM Road — one of Pune’s most rapidly developing and most prestigious southern residential corridors — Clover Hills Plaza stands as the area’s most architecturally distinguished and most comprehensively equipped premium commercial complex. Developed by Clover Builders and designed by Chaney Architects, the building is located at NIBM Post Office Road, Sainik Vihar, Jarande Nagar, Kondhwa, Pune, Maharashtra 411048 — a strategic address on the busy NIBM Road that connects Kondhwa Road to the Katraj-Hadapsar Bypass, placing the complex at the commercial heart of one of Pune’s most affluent new-generation residential zones.
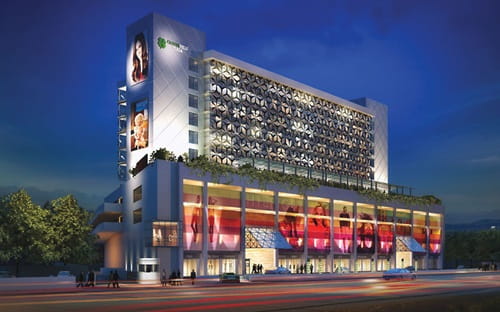
Clover Hills Plaza is a mixed-use commercial building that combines retail shops, premium office spaces, restaurants, fine dining zones, and banqueting facilities within a single contemporary structure spanning approximately 2,40,000 square feet across basement, lower ground, ground, two parking levels, and eight upper floors — eleven levels in total with approximately 20,000 square feet per floor. Designed in modern contemporary style with a monolithic sun screen, white ACP cladding, glazing with colour panel, and green landscape surround, the building is described by MGS Architecture as “a landmark that speaks volumes in class and luxury” — one of Pune’s most visually distinctive commercial buildings in the southern suburb zone.
Rated 4.2 out of 5 from 1,694 Justdial reviewers, Clover Hills Plaza has earned strong community recognition as the premier commercial address on NIBM Road — the destination where Kondhwa, Mohammadwadi, NIBM, and Undri residents come for quality retail, dining, professional services, and office requirements without travelling to Pune’s more congested city centre.
Quick Overview Table: Clover Hills Plaza Pune
| Parameter | Details |
| Full Name | Clover Hills Plaza |
| Address | NIBM Post Office Road, Sainik Vihar, Jarande Nagar, Kondhwa, Pune, Maharashtra 411048 |
| Developer | Clover Builders |
| Architect | Chaney Architects |
| RERA Number | P52100002324 |
| Total Built-up Area | ~2,40,000 sq ft |
| Floors | Basement + Lower Ground + Ground + 2 Parking + 8 Upper Floors (11 levels) |
| Per Floor Area | ~20,000 sq ft |
| Total Units | 91–481 (commercial shops and office spaces) |
| Opening Hours | 9:00 AM to 9:00 PM (retail/restaurants); offices 9:00 AM to 7:00 PM |
| Usage | Retail shops, premium offices, restaurants, fine dining, banqueting |
| Rating | 4.2/5 (Justdial, 1,694+ reviews) |
| Facebook Check-ins | 1,178 |
| Architecture | Modern contemporary; white ACP cladding; monolithic sun screen |
| Nearest Airport | Pune Airport (~10–12 km) |
| Nearby Areas | Kondhwa, Mohammadwadi, NIBM, Undri, Katraj |
Location and How to Reach Clover Hills Plaza
NIBM Road has undergone a transformation over the past decade that few Pune roads can match. What was once a quiet residential lane south of the city centre is now one of Pune’s most premium residential and commercial addresses — lined with upscale apartment complexes, gated communities, technology parks, schools, hospitals, and commercial developments that serve the large IT and professional population that has migrated to Pune’s southern residential belt. NIBM Road connects the city’s older Kondhwa neighbourhood to the Katraj-Hadapsar Bypass, making it a thoroughfare used by thousands of Pune residents daily.
Clover Hills Plaza’s NIBM Post Office Road address places it on this high-traffic, high-visibility arterial — immediately visible to the residential population on both sides of the road and accessible from Kondhwa, Mohammadwadi, NIBM, Undri, Wanawadi, and the broader Hadapsar and Katraj belt. For visitors arriving from Pune city centre, the drive via Swargate-Katraj Road to NIBM Road takes approximately 20 to 30 minutes depending on traffic. Pune Railway Station is accessible within 25 to 35 minutes. Pune Airport is approximately 10 to 12 kilometres by road — accessible via the Hadapsar and Magarpatta Road approach in approximately 25 to 30 minutes.
PMPML city buses operate routes through Kondhwa and NIBM Road, with stops accessible near the complex. App-based cabs (Ola, Uber) and auto-rickshaws serve the NIBM corridor throughout the day. The complex provides covered car parking across two dedicated parking levels plus basement levels — addressing one of commercial Pune’s most consistent challenges with organised parking infrastructure.
Retail Shops and Commercial Mix
Clover Hills Plaza’s retail floor offering serves the upscale NIBM Road residential catchment — one of Pune’s most financially capable suburban consumer populations.
Retail Units (250 to 1,600 sq ft): The ground and lower ground floors house retail shops in configurations from 250 to 1,600 square feet — accommodating both compact specialty stores and larger format retailers. The complex’s Facebook description positions it as a destination for “retail therapy” — suggesting fashion, accessories, lifestyle, and specialty retail oriented toward NIBM Road’s quality-conscious, professionally employed resident population. The retail mix serves the daily, weekly, and occasion-based shopping needs of the surrounding Kondhwa-Mohammadwadi residential belt.
Bank/ATM: A Bank/ATM facility within the complex provides financial service convenience for both office tenants and retail visitors — eliminating the need to leave the premises for routine banking needs.
Gym: A gym facility within Clover Hills Plaza serves the health and fitness requirements of the building’s professional tenant population — a standard amenity for premium commercial complexes targeting Pune’s IT and corporate workforce.
Restaurants and Fine Dining
Clover Hills Plaza’s restaurant and dining zone is among the complex’s most celebrated features — the aspect that draws visitors who may not be coming for shopping or office purposes specifically. Cityinfo Services specifically notes that “the place offers a variety of restaurants and premium food zones” — confirming the dining dimension as a key commercial draw.
The complex’s Facebook bio explicitly describes it as combining “dream office space” with “a perfect spot for retail therapy” — and the dining infrastructure underpins this positioning by making Clover Hills Plaza a destination for corporate lunches, evening dining, and weekend food outings for the NIBM Road residential community.
The surrounding NIBM Road dining ecosystem is rich and competitive — Jovos at Bizz Bay Mall (directly opposite Clover Hills), Foodies on Kubera Colony off NIBM Road, and multiple other cafés, restaurants, and quick-service outlets serve the zone’s large food-going population.
Office Spaces and Professional Infrastructure
The upper floors (floors 1 through 8) of Clover Hills Plaza house premium office spaces — the building’s most significant commercial inventory by square footage. Office configurations range from compact units suitable for small professional practices to large floor plates accommodating expanding IT, finance, and consulting companies.
Amenities for Office Tenants: Centralised air-conditioning across all office floors eliminates individual AC management costs. Conference rooms equipped with presentation infrastructure serve client meeting and board meeting requirements. Concierge services support the business operations of corporate tenants. Professional management services handle building maintenance, security, and common area upkeep. 24-hour power backup ensures uninterrupted operations for technology-dependent businesses. CCTV surveillance and skilled security personnel provide the building security standards expected by professional tenants.
By-Order Café and Banqueting: A by-order café serves the daily office population without requiring tenants to leave the building during work hours. Banqueting facilities support corporate events, product launches, client entertainment, and business celebrations within the complex — making Clover Hills Plaza a complete corporate ecosystem rather than just a collection of office floors.
Architecture and Sustainability
MGS Architecture describes Clover Hills Plaza’s design as “modern contemporary, functional, and futuristic” — characterisations born from Chaney Architects’ specific design choices. The monolithic sun screen across the building facade performs two practical functions: it provides diffuse natural light to the Aoffice interiors without direct solar heat gain, and it creates the building’s most distinctive visual signature. White ACP cladding and colour panel glazing give the structure its clean, contemporary appearance against the green landscape surroundings. The building includes a rainwater harvesting system — reflecting Clover Builders’ commitment to environmentally responsible commercial development in a water-stressed city like Pune. Landscaped terrace gardens on the upper levels add a green dimension to the working environment.
Frequently Asked Questions (FAQs)
Q1. What is Clover Hills Plaza Pune’s address and timings?
A: NIBM Post Office Road, Sainik Vihar, Jarande Nagar, Kondhwa, Pune, Maharashtra 411048. Retail and restaurants: approximately 9:00 AM to 9:00 PM. Offices: 9:00 AM to 7:00 PM.
Q2. Who developed Clover Hills Plaza Pune?
A: Clover Builders — with architectural design by Chaney Architects. RERA registration number P52100002324.
Q3. What types of spaces are available at Clover Hills Plaza?
A: Retail shops (250 to 1,600 sq ft), premium office spaces, restaurants, fine dining zones, banqueting facilities, gym, conference rooms, and a by-order café.
Q4. How many floors does Clover Hills Plaza Pune have?
A: Eleven levels — Basement + Lower Ground + Ground + 2 Parking floors + 8 Upper Floors — with approximately 20,000 square feet per floor and ~2,40,000 sq ft total built-up area.
Q5. How far is Clover Hills Plaza from Pune Railway Station?
A: Approximately 10 to 12 km — a 25 to 35-minute drive via the Swargate-Kondhwa Road to NIBM Road depending on traffic conditions.